Kedron Hill, Central Vermont
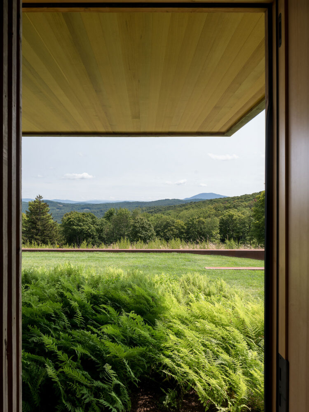
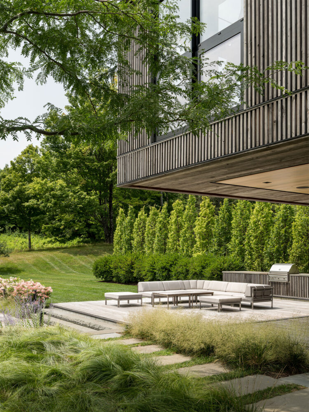
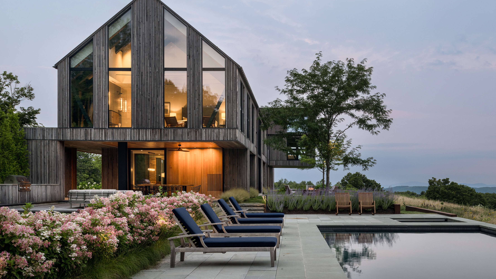
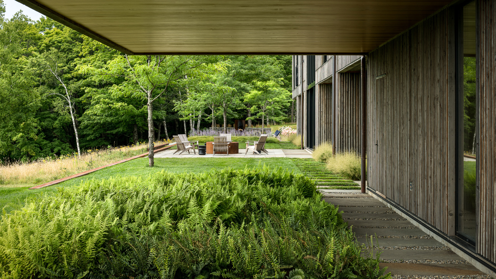
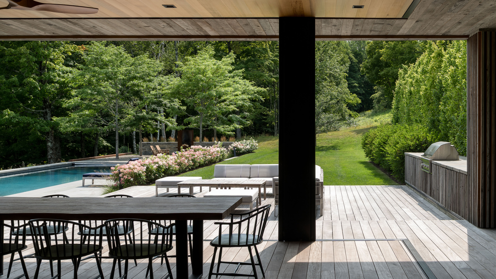
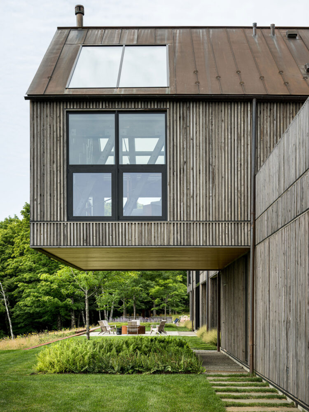
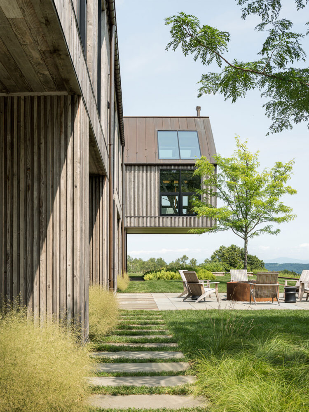
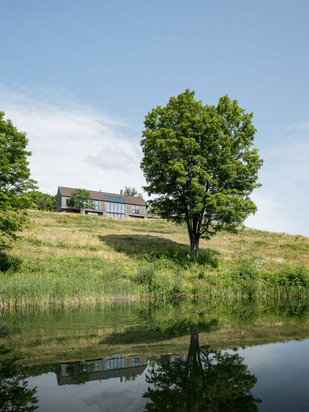
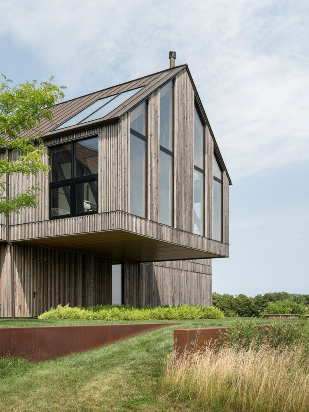
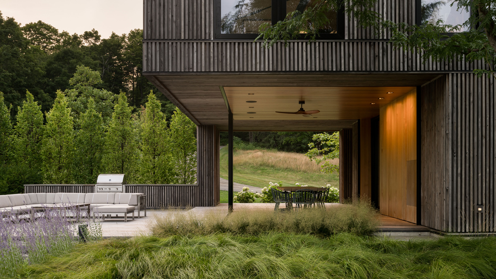
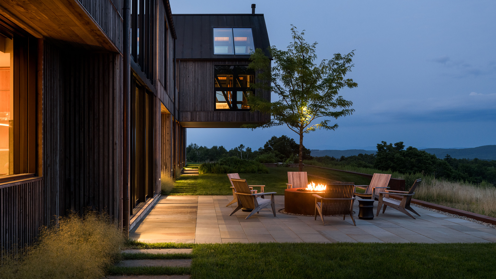
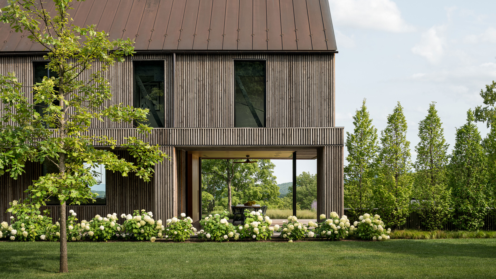
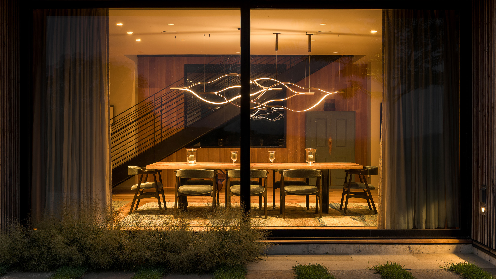
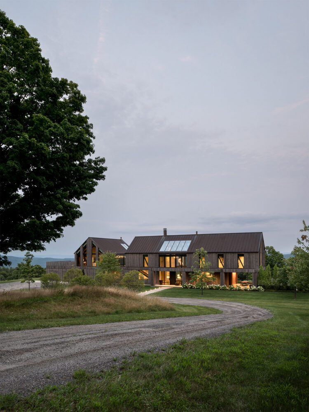
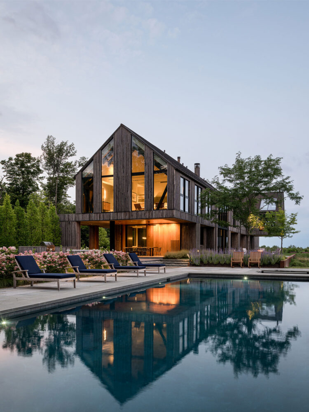
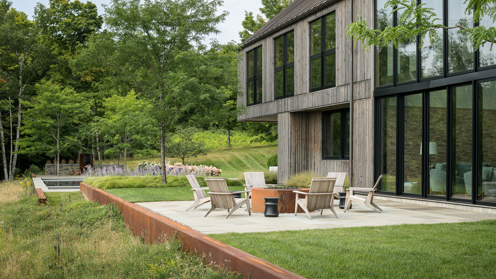
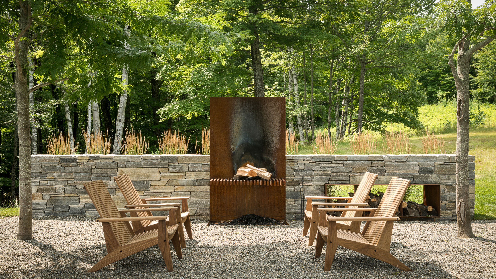
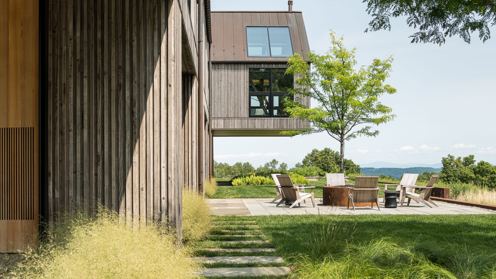
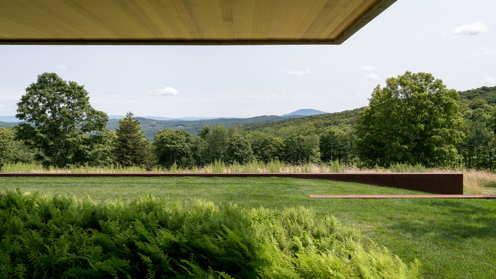
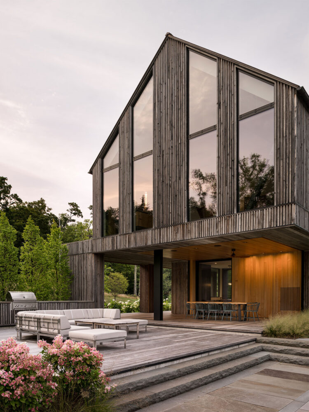
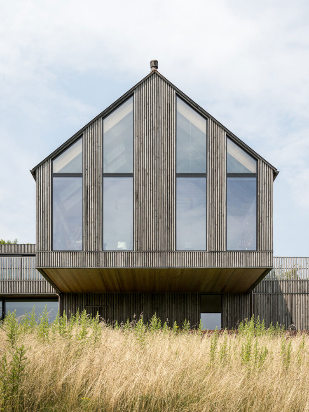
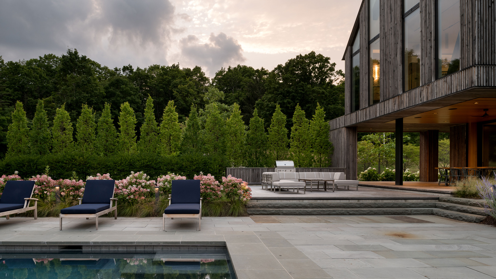
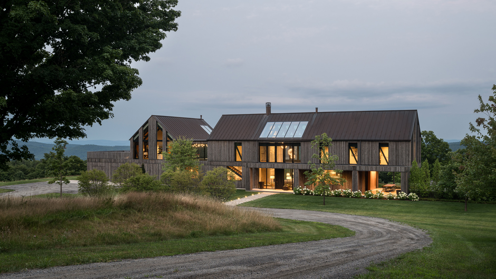
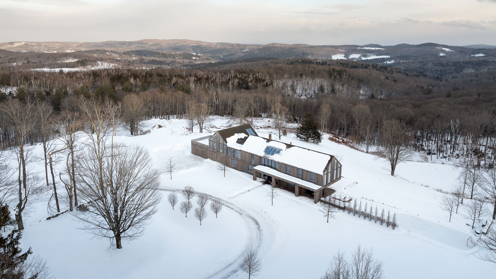
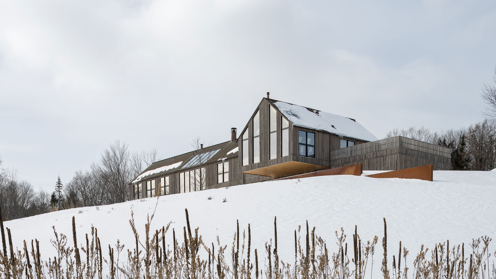
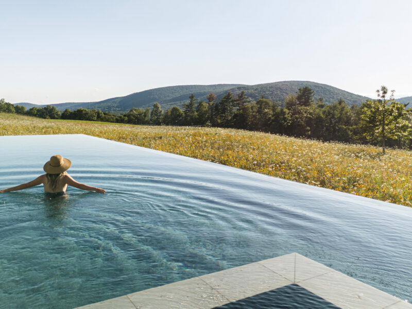
Kedron Hill is a 75-acre modern residence situated in the pastoral hills, orchards, and sugar bushes of Central Vermont. The home was carefully sited on a ridge to take advantage of sweeping views of the Connecticut River Valley. WHLA worked closely with the architect and owners to site the home and create a landscape to accommodate an active family, and to reflect the local character of the region. The landscape seamlessly extends the design language of the architecture to interpret the rich history of Vermont’s covered bridges, barns, and farms in a modern sense. Sculptural steel-clad walls, drawing on the agrarian heritage of plows working Vermont’s farms, anchor the home and define a series of outdoor rooms. Local materiality and planting evoke the ephemeral seasonality of the region. Foremost to the project goals was to restore the ecological and agrarian integrity of the landscape to foster a commitment to land stewardship for future generations. The long-term plan included extensive woodland management recaptured from invasive species, pasture restoration revealing historic stone walls, and critical wetland and stream preservation. The site abuts the Town Forest and a working sugar bush fostering important interaction with the community at large.