The Charlton School, Burnt Hills, New York
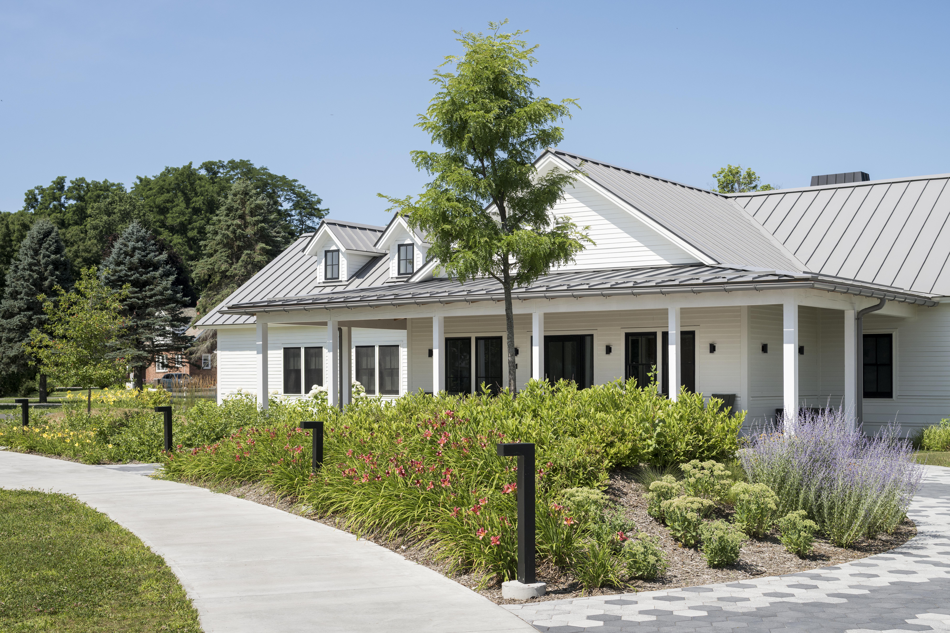
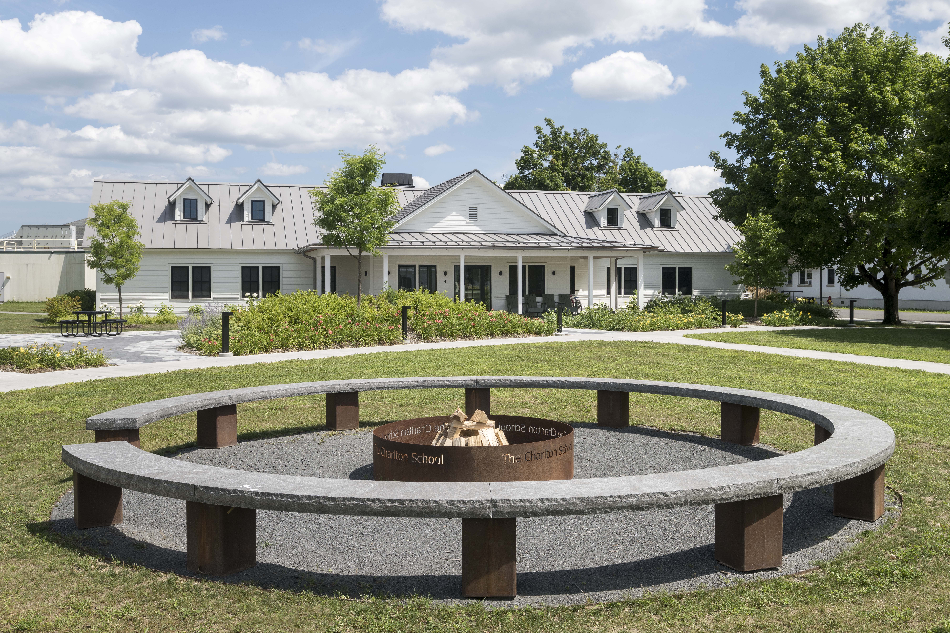
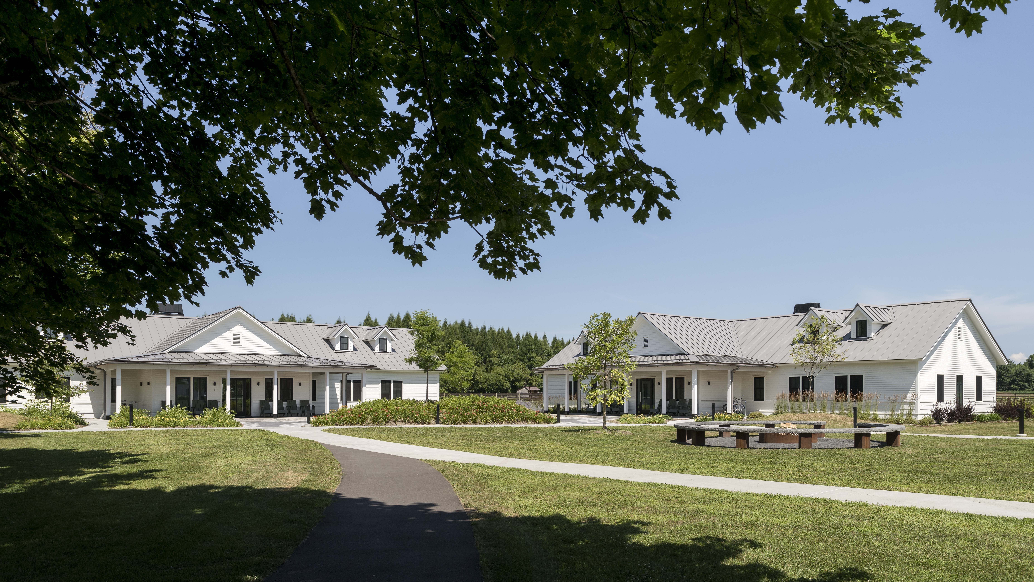
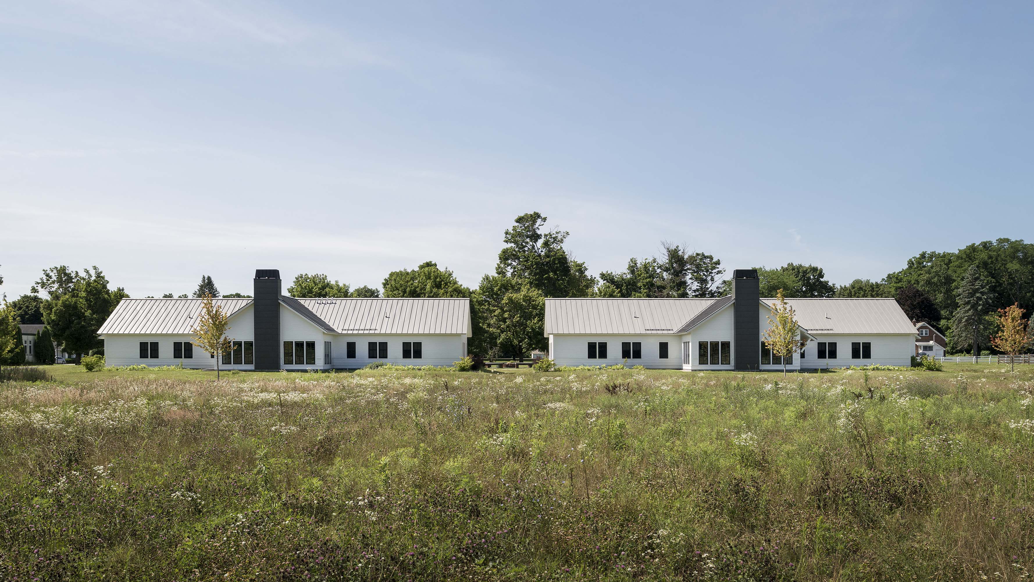
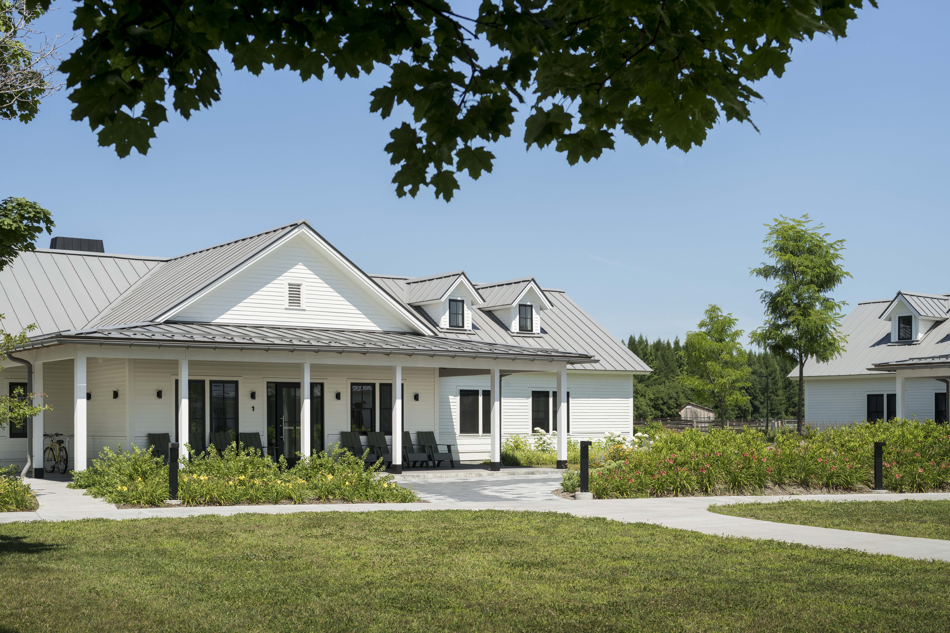
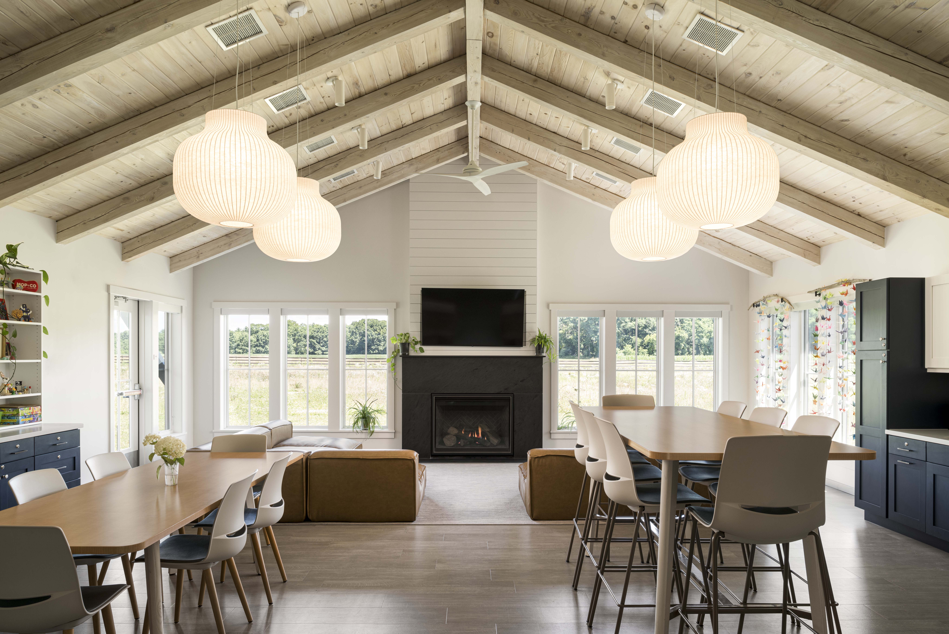
In 2020 Wagner Hodgson worked with The Charlton School, a therapeutic learning community for young women in grades 7-12, to develop a 20-year Master Plan that aimed to restructure and unify the campus with a goal to enhance the pedestrian experience and create a centralized campus core. Phase 1 of the Master Plan was completed in 2025 with the introduction of four new residence halls united by a central quadrangle. A hierarchy of curved walkways links the residences to the broader campus, strengthening the campus core and converging at a centrally located council ring. A bespoke Corten steel fire ring encircled by a granite bench creates a focal point for gatherings, events, and community-building activities. Along the perimeter, planted landscape mounds introduce an element of verticality to an otherwise flat site, helping to create a sense of scale and enclosure between the residences. Great care was taken throughout the project to preserve and protect the campus’s mature trees, which provide a living connection to the school’s 130-year history.